<-- style PDP --> 85 Douglas Drive, Toronto - Detached for sale for $6,295,000
  • sold
  • leased

85 Douglas Drive

Toronto, Ontario, M4W 2B2 - Rosedale-Moore Park

$6,295,000$000000

  • Neighbourhood

    Rosedale-Moore Park

  • Major Intersection

    McClennan and Douglas

  • Listed Since: 59 day(s)

  • Last update: 53 day(s) ago

Overview

  • Property Type

    Detached, 2 1/2 Storey

  • Bedrooms

    6

  • Bathrooms

    4

  • Basement

    Part Fin + Crawl Space

  • Kitchen

    1

  • Total Parking

    2

  • Lot Size

    45x140 (Feet)

  • Taxes

    $23,809.66 (2026)

  • Type

    Freehold

Property Description

Property description for 85 Douglas Drive, Toronto

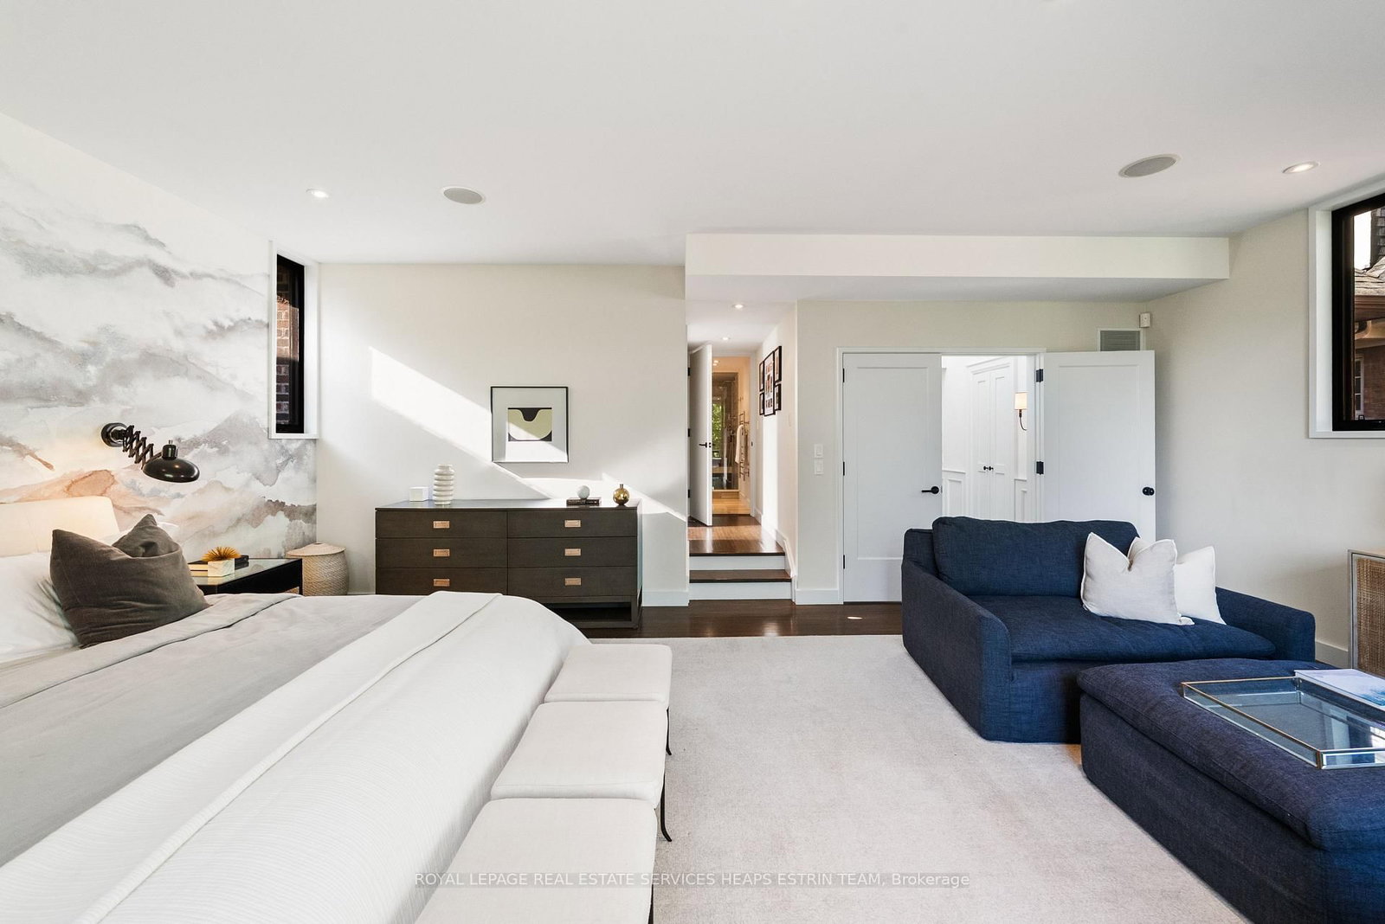
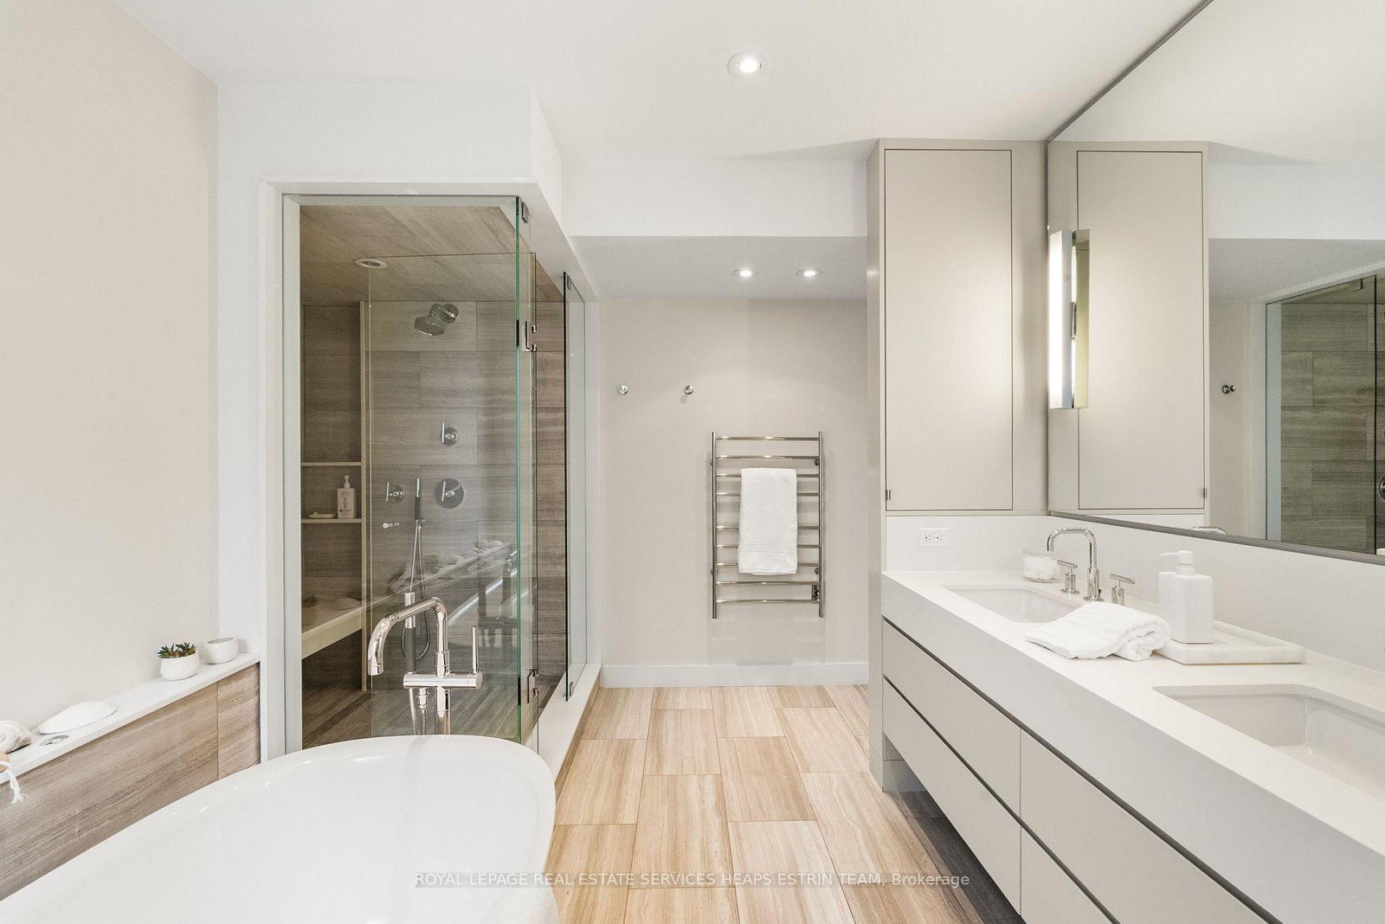
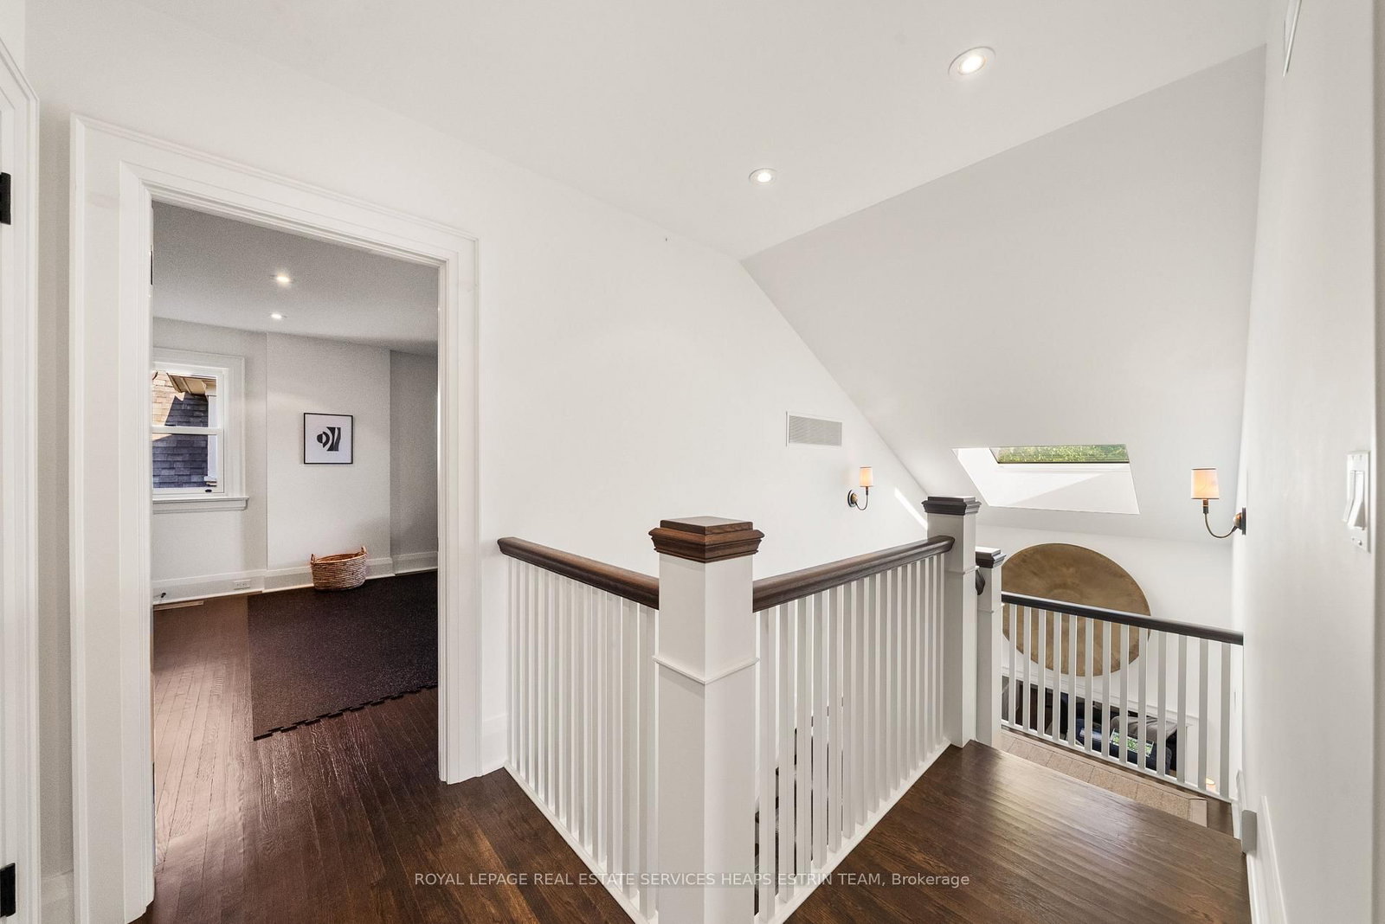
A landmark North Rosedale residence, reimagined for modern family living. Set on one of the neighbourhood's most coveted, child-friendly streets and backing directly onto Rosedale Park, this exceptional home has undergone a complete renovation and two-storey addition while meticulously preserving its timeless heritage façade. Featured in Style at Home, the transformation brought together Jennifer Turner Architect, Croma Design, Cened Construction and Blackwell Structural Engineering. Inside, refined interiors meet exceptional functionality with six spacious bedrooms, four bathrooms, beautifully appointed principal rooms and thoughtfully designed family spaces. Heated flooring in the family room, mudroom and all bathrooms adds everyday comfort. Offering 4,024 square feet above grade plus an additional 1,123 square feet on the lower level, complemented by a spacious 510-square-foot crawl space, the home offers an impressive sense of space throughout. Outdoors, a tiered wood deck with exterior speakers extends the living space into the private backyard, with Rosedale Park beyond. Close to the ravine system and acclaimed schools including Branksome Hall, Whitney and OLPH, with Summerhill's shops, cafés and amenities within easy reach. A rare turnkey residence, distinguished by its remarkable scale, sophisticated design and meticulous attention to detail.

Listed by ROYAL LEPAGE REAL ESTATE SERVICES HEAPS ESTRIN TEAM

  • MLS #

    C13782060

  • Sq. Ft

    3500-5000

  • Sq. Ft. Source

    MLS

  • Lot Irregularities

    n/a

  • Year Built

    Available Upon Request

  • Pool

    None

  • Drive

    Private

  • Garage

    None

  • Total Parking

    2

  • Family Room

    Y

  • Den

    Y

  • Exterior

    Brick

  • Fireplace

    Y

  • Roof

    Flat, Asphalt Shingle

  • Foundation

    Concrete Block, Stone

  • Elevator

    N

  • Water View

    n/a

  • Laundry Level

    Lower

  • Heat

    Forced Air

  • A/C

    Central Air

  • Water

    Municipal

  • Water Supply

    n/a

  • Sewers

    Sewers

  • Central Vac

    N

  • Living

    8.05 x 4.04 ft Main level

    hardwood floor, Fireplace, Built-In Speakers

  • Dining

    4.93 x 3.96 ft Main level

    hardwood floor, Wainscoting, Built-In Speakers

  • Kitchen

    5.69 x 5.46 ft Main level

    hardwood floor, Centre Island, Pocket Doors

  • Family

    6.07 x 5.54 ft Main level

    Window Flr to Ceil, 2 Pc Bath, Built-In Speakers

  • Mudroom

    2.31 x 1.14 ft Main level

    Tile Floor, B/I Closet, Pocket Doors

  • Primary

    6.78 x 5.61 ft 2nd level

    hardwood floor, 5 Pc Ensuite, W/I Closet

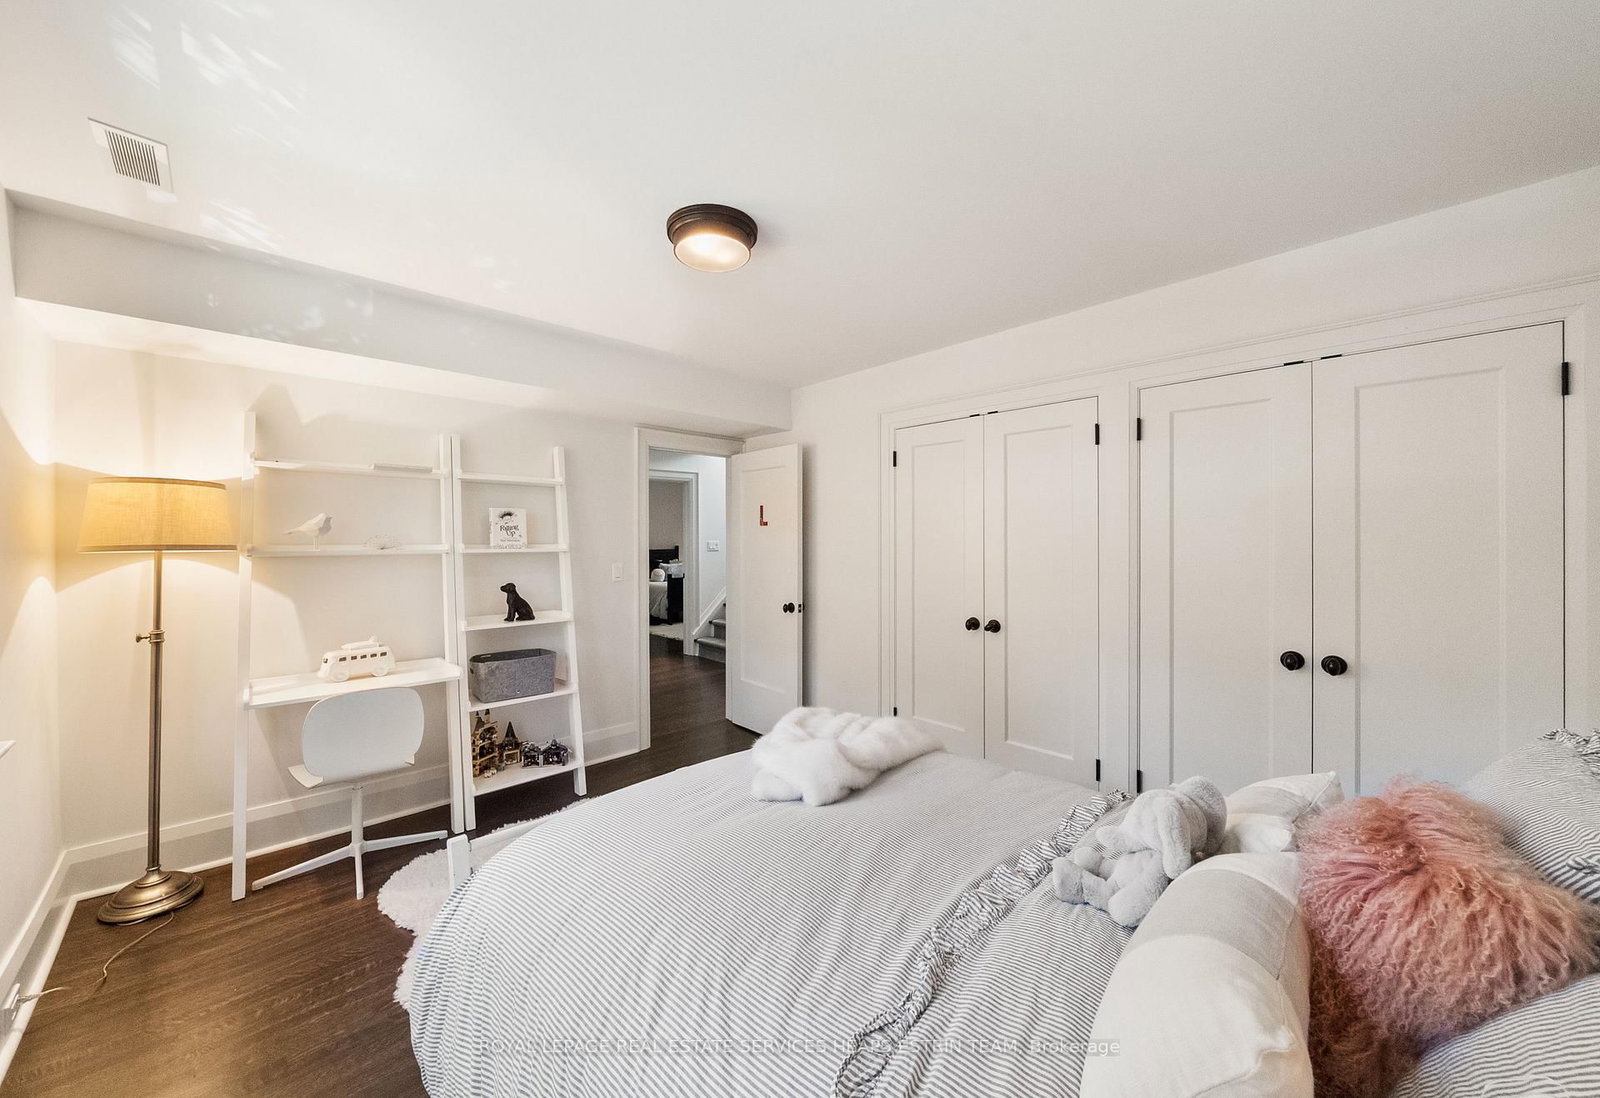
  • 2nd Br

    4.04 x 3.51 ft 2nd level

    hardwood floor, Closet, O/Looks Backyard

  • 3rd Br

    4.04 x 3.84 ft 2nd level

    hardwood floor, 4 Pc Bath, Closet

  • 4th Br

    3.96 x 3.35 ft 2nd level

    hardwood floor, O/Looks Frontyard, Double Closet

  • 5th Br

    5.08 x 4.06 ft 3rd level

    hardwood floor, B/I Shelves, O/Looks Backyard

  • Br

    5.28 x 3.43 ft 3rd level

    hardwood floor, 3 Pc Bath, Closet

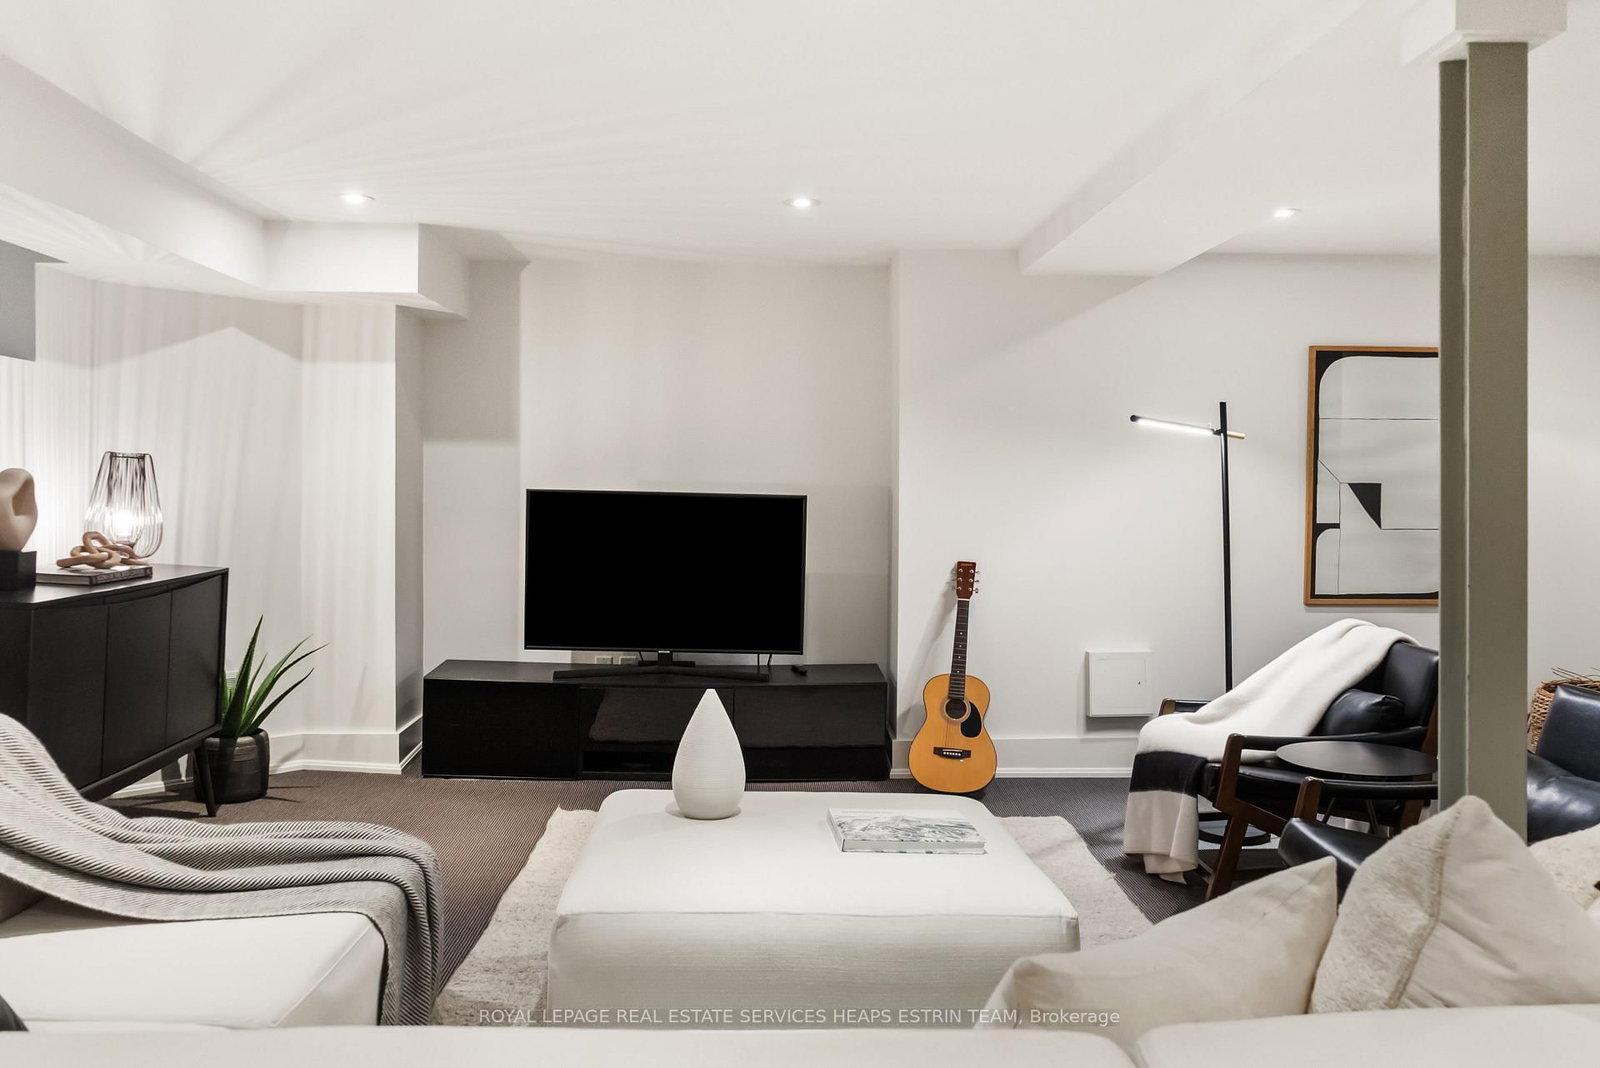
  • Rec

    5.92 x 5.69 ft Lower level

    Broadloom, Pot Lights, Above Grade Window

  • Laundry

    3.35 x 2.92 ft Lower level

    Tile Floor, B/I Shelves, Above Grade Window

  • MLS #

    C13782060

  • Sq. Ft

    3500-5000

  • Sq. Ft. Source

    MLS

  • Lot Irregularities

    n/a

  • Year Built

    Available Upon Request

  • Pool

    None

  • Drive

    Private

  • Garage

    None

  • Total Parking

    2

  • Family Room

    Y

  • Den

    Y

  • Exterior

    Brick

  • Fireplace

    Y

  • Roof

    Flat, Asphalt Shingle

  • Foundation

    Concrete Block, Stone

  • Elevator

    N

  • Water View

    n/a

  • Laundry Level

    Lower

  • Heat

    Forced Air

  • A/C

    Central Air

  • Water

    Municipal

  • Water Supply

    n/a

  • Sewers

    Sewers

  • Central Vac

    N

  • Living

    8.05 x 4.04 ft Main level

    hardwood floor, Fireplace, Built-In Speakers

  • Dining

    4.93 x 3.96 ft Main level

    hardwood floor, Wainscoting, Built-In Speakers

  • Kitchen

    5.69 x 5.46 ft Main level

    hardwood floor, Centre Island, Pocket Doors

  • Family

    6.07 x 5.54 ft Main level

    Window Flr to Ceil, 2 Pc Bath, Built-In Speakers

  • Mudroom

    2.31 x 1.14 ft Main level

    Tile Floor, B/I Closet, Pocket Doors

  • Primary

    6.78 x 5.61 ft 2nd level

    hardwood floor, 5 Pc Ensuite, W/I Closet

  • 2nd Br

    4.04 x 3.51 ft 2nd level

    hardwood floor, Closet, O/Looks Backyard

  • 3rd Br

    4.04 x 3.84 ft 2nd level

    hardwood floor, 4 Pc Bath, Closet

  • 4th Br

    3.96 x 3.35 ft 2nd level

    hardwood floor, O/Looks Frontyard, Double Closet

  • 5th Br

    5.08 x 4.06 ft 3rd level

    hardwood floor, B/I Shelves, O/Looks Backyard

  • Br

    5.28 x 3.43 ft 3rd level

    hardwood floor, 3 Pc Bath, Closet

  • Rec

    5.92 x 5.69 ft Lower level

    Broadloom, Pot Lights, Above Grade Window

  • Laundry

    3.35 x 2.92 ft Lower level

    Tile Floor, B/I Shelves, Above Grade Window

Thinking of Selling?

Find Out Your Home’s Value in Today’s Market!

No Email or Signup is required to view your home estimate.

estimate your home value

Contact Manoj Kukreja

Sales Representative,
Century 21 People’s Choice Realty Inc.,
Brokerage
(647) 576 - 2100

Manoj profile avatar

Property History

Property history for 85 Douglas Drive, Toronto

This property has been sold 3 times before. Create your free account to explore sold prices, detailed property history, and more insider data.

Sign In / Register

Estimated price

Date
Price
Change
2026-09-14
$4,904,315
1.13%

Inventory Graph

10 9 8 7 6 5 4 3 2 1 0 2 Months of inventory SELLER'S Market BALANCED Market BUYER'S Market

Mortgage Calculator

This data is for informational purposes only.

Mortgage Payment per month

Principal Amount

Interest

Total Payable

Amortization

Amortization

Closing Cost Calculator

This data is for informational purposes only.

Closing Cost Total for this property

Total Cash flow for purchasing this property

Down Payment(%)*
Additional information

Provincial Land Transfer Tax

Ontario Land Transfer Tax Rebate

Toronto Land Transfer Tax

Toronto Land Transfer Tax Rebate

PST on CMHC Insurance Premium

Lawyer Fees

$2,825

Government Registration Fee's

$164

Title Insurance

Closing Cost Total

Total Cash flow for purchasing this property

Provincial Land Transfer Tax

Ontario Land Transfer Tax Rebate

Toronto Land Transfer Tax

Toronto Land Transfer Tax Rebate

PST on CMHC Insurance Premium

Lawyer Fees

$2,825

Government Registarion Fee's

$164

Title Insurance

Down Payment(%)*

* A down payment of less than 20% is permitted only for first-time home buyers purchasing their principal residence. The minimum down payment required is 5% for the portion of the purchase price up to $500,000, and 10% for the portion between $500,000 and $1,500,000. For properties priced over $1,500,000, a minimum down payment of 20% is required.

Thinking of Selling?

Find Out Your Home’s Value in Today’s Market!

No Email or Signup is required to view your home estimate.

estimate your home value

Contact Manoj Kukreja

Sales Representative, Century 21 People’s Choice Realty Inc., Brokerage
(647) 576 - 2100

Manoj profile avatar

Recent Sold Listings in Rosedale-Moore Park, Toronto

Popular Cities